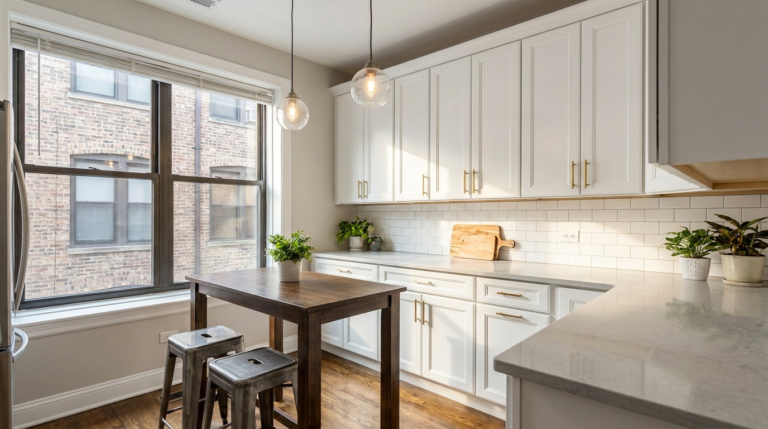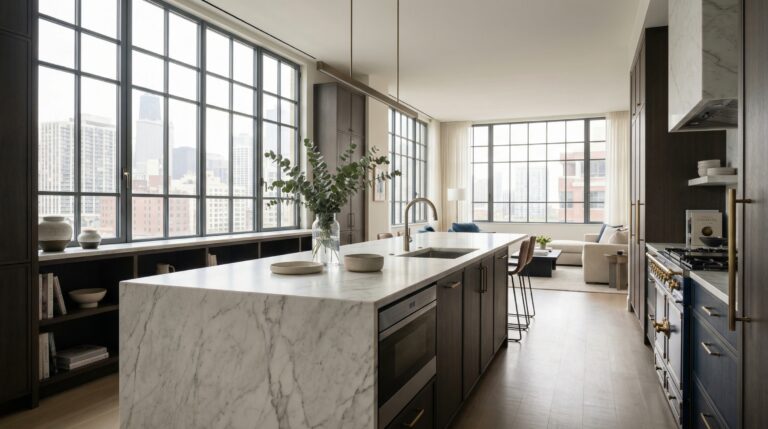
Small Kitchen Remodel Ideas That Maximize Space
A small kitchen remodel can completely transform how your space looks, feels, and functions — without requiring a massive footprint or a sprawling floor plan. In Chicago, where vintage bungalows, classic two-flats, and modern condos often feature compact kitchens, smart design decisions matter more than square footage. The right layout changes, storage upgrades, and material choices can make even the tightest kitchen feel open, organized, and inviting. Whether you’re planning a full renovation or a targeted refresh, these ideas will help you get the most out of every inch. And when you’re ready to bring your vision to life, our kitchen design and remodeling team works with Chicago homeowners to create kitchens that fit both the home and the lifestyle.
Rethink Your Kitchen Layout
The layout is the foundation of every small kitchen remodel. Even minor changes to how cabinets, appliances, and countertops are arranged can dramatically improve flow and usable workspace.
A galley layout — two parallel walls of cabinetry — is one of the most efficient configurations for compact kitchens. It keeps everything within arm’s reach and eliminates wasted corner space. If your kitchen currently has an L-shape with a cramped corner, converting to a galley or a modified U-shape can reclaim that dead zone.
Consider removing a non-load-bearing wall or adding a pass-through to an adjacent dining area. This doesn’t require expanding the kitchen’s actual footprint, but it creates visual openness and allows light to flow between rooms. In many Chicago homes, this single change makes the biggest difference.
If a full layout change isn’t in the plan, smaller adjustments still help. Moving the refrigerator to the end of a run, swapping a standard range for a slide-in model, or replacing a bulky over-the-range microwave with a slim hood and a countertop or drawer microwave can free up surprising amounts of space.
Smart Storage That Works Harder
In a small kitchen, storage isn’t just about having enough cabinets — it’s about making every cabinet, drawer, and wall work as efficiently as possible.
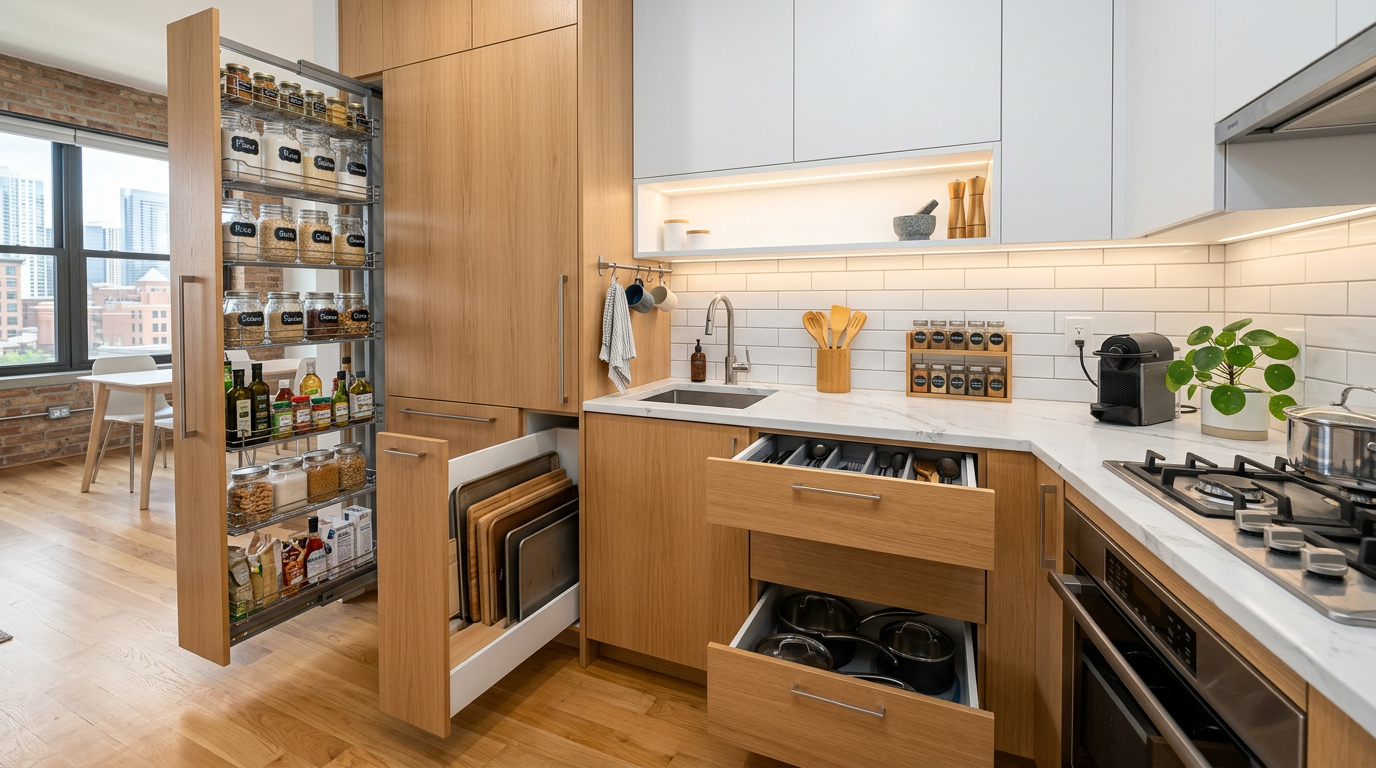
Pull-out pantry shelves and roll-out trays turn deep, hard-to-reach cabinets into fully accessible storage. Vertical dividers inside lower cabinets keep baking sheets, cutting boards, and trays organized without stacking. Drawer organizers for utensils, spices, and small tools eliminate counter clutter.
Look up — the space between the tops of your upper cabinets and the ceiling is often wasted. Extending uppers to the ceiling or adding a simple shelf above existing cabinets provides room for items you don’t use daily, like serving platters or seasonal cookware.
Wall-mounted solutions are another smart move. A magnetic knife strip, a pegboard system, or a simple row of hooks frees up drawer and counter space. Open shelving in place of one or two upper cabinets keeps essentials accessible while making the room feel less boxed in.
If your small kitchen remodel includes new cabinetry, talk to your designer about corner solutions like lazy Susans, swing-out trays, or angled drawers. These specialized inserts turn corners from dead space into functional storage.
Choose the Right Materials and Finishes
The materials you choose for countertops, backsplash, and cabinetry have a major impact on how large or small a kitchen feels.
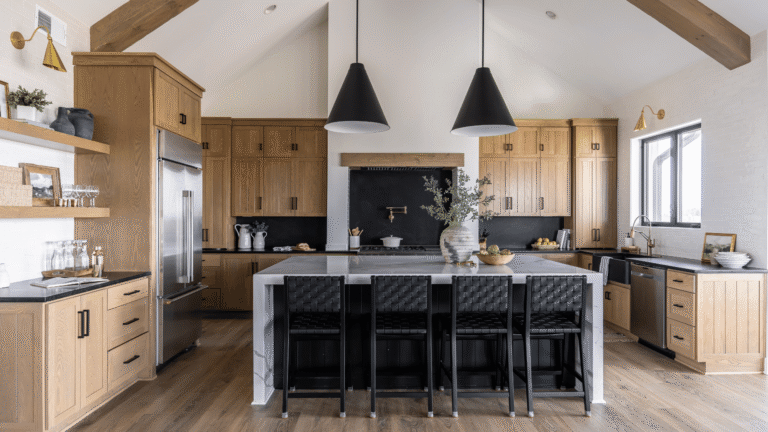
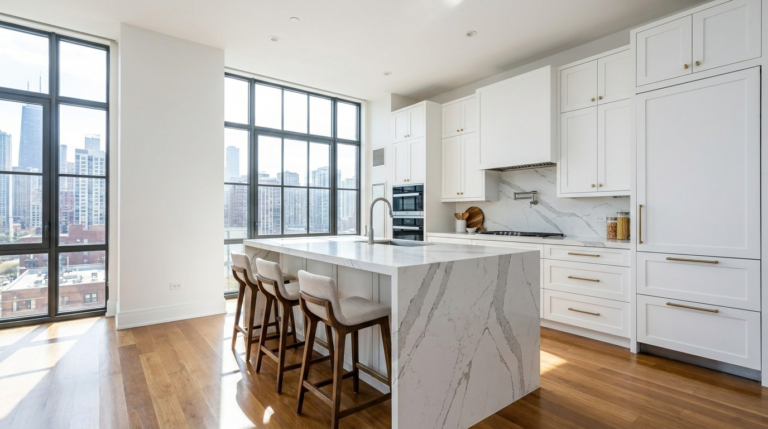
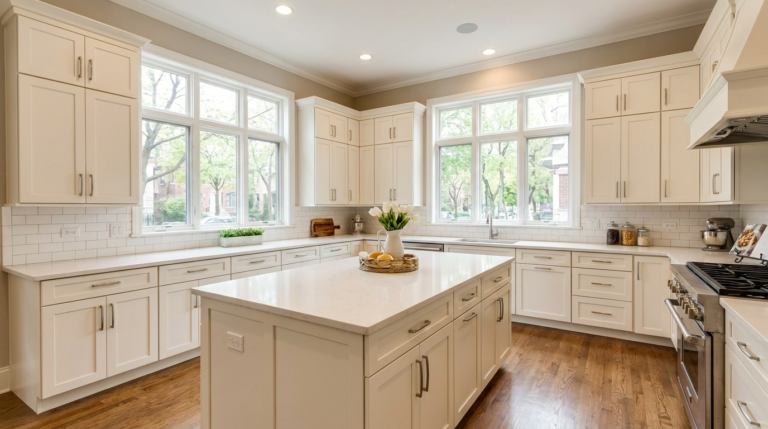
Light-colored cabinets — white, soft gray, natural wood tones — reflect more light and make walls appear to recede. Pairing them with a light countertop, like white quartz or a pale natural stone, creates a seamless, airy look. Avoid heavy contrast between uppers and lowers in very small kitchens; a unified palette keeps the eye moving and prevents the space from feeling chopped up.
For the backsplash, choose a material that adds subtle texture without overwhelming the room. Large-format tiles reduce grout lines and create a cleaner, more expansive look. Glass, polished ceramic, and light-toned natural stone all work well. If you’re considering tile or stone options, our tile and natural stone installation services cover everything from classic subway tile to custom stone layouts.
Reflective surfaces amplify light. A polished countertop, a glossy tile backsplash, or even a mirrored backsplash accent can make a small kitchen feel noticeably brighter and more open.
Lighting That Opens Up a Compact Kitchen
Good lighting is one of the most effective and affordable ways to make a small kitchen feel larger. Layered lighting — a combination of ambient, task, and accent sources — eliminates shadows and makes the space feel warm and inviting.
Under-cabinet LED strips are essential in a compact kitchen. They illuminate the countertop workspace directly, reduce eye strain, and add a soft glow that makes the room feel bigger after dark. Recessed ceiling lights or a slim flush-mount fixture provide even overhead illumination without eating into headroom.
If you have a small island or peninsula, a single pendant or a pair of slim pendants adds a focal point and draws the eye upward, emphasizing ceiling height. Natural light matters too — if your remodel scope allows it, enlarging a window or replacing heavy window treatments with a minimal shade lets more daylight in and makes the room feel connected to the outdoors.
When to Bring In a Professional
Some small kitchen remodel projects are well-suited for DIY — painting cabinets, swapping hardware, adding organizers. But layout changes, plumbing moves, electrical work, countertop fabrication, and tile installation are areas where professional expertise ensures the job is done right, up to code, and built to last.
Working with an experienced remodeling team is especially valuable in small kitchens, where every decision is magnified. A few inches of miscalculated countertop depth or an awkward appliance placement can make the difference between a kitchen that flows and one that frustrates. If you’re weighing the costs involved, our guide to kitchen remodel cost explains what drives pricing and how to budget effectively.
FAQ
How much does a small kitchen remodel cost in Chicago?
Pricing is individual and depends on the scope of work, the materials you select, and whether structural or plumbing changes are involved. A targeted refresh — new countertops, backsplash, and lighting — costs significantly less than a full layout reconfiguration. Request a personalized quote to get an accurate estimate for your specific kitchen.
Can I remodel a small kitchen without changing the layout?
Absolutely. Many of the most effective small kitchen upgrades — new cabinets or refacing, a fresh backsplash, upgraded lighting, better storage inserts, and new countertops — work within the existing footprint. You can make a dramatic visual and functional improvement without moving walls or relocating plumbing.
What colors make a small kitchen look bigger?
Light, neutral tones — whites, soft grays, pale blues, and natural wood — reflect light and create an open, airy feeling. A unified color palette on cabinets, walls, and countertops prevents visual breaks that can make a small space feel cramped.
What flooring works best in a small kitchen?
Large-format tiles or planks with minimal grout lines create a sense of continuity and make the floor area appear larger. Light-colored luxury vinyl plank, porcelain tile, or natural stone in a consistent tone throughout the kitchen and adjacent rooms eliminates visual boundaries and extends the perceived space.
Get a Free Quote
Ready to start your small kitchen remodel? Whether you’re reimagining the layout, upgrading your countertops, or refreshing the entire space, our team helps Chicago homeowners design kitchens that maximize every square foot. Request a free quote and let’s plan your perfect kitchen together.