Master Bathroom Remodel: Ideas & Features
The primary suite bath is the room you use first thing every morning and last thing every night — and in a lot of Chicago homes it was laid out decades ago for a very different way of living. A master bathroom remodel is the chance to change that: a layout that finally makes sense, storage that actually holds what you own, better light, and surfaces that still look right in fifteen years. Whether you have a generous primary bath in a newer build or you are carving comfort out of a bungalow’s original footprint, the ideas below cover the features Chicago homeowners ask for most often, what each one really does for the room, and the trade-offs worth understanding before you commit to anything.
What Makes a Master Bathroom Different
A hall bath has to serve everyone — kids, guests, whoever is closest. A primary bath serves one or two people who use it every single day. That difference should drive the whole design.
Because you are not designing for guests, you can prioritize comfort and routine over convention. Two people getting ready at the same time is the most common real-world constraint, which is why double vanities, a separate water closet, and a shower large enough not to feel like a phone booth show up on so many wish lists. It also means durability matters more here than anywhere else in the house: this room takes daily heat, steam and traffic, so material choices that would be fine in a powder room can disappoint fast in a primary bath.
The other difference is that a primary bath is usually the one room where homeowners are willing to spend on the things that make a space feel calm — better lighting, a warm floor, quiet hardware, a shower that works properly. Those details rarely cost the most, but they are what people notice every morning.
Layout Ideas That Make the Room Work Harder
Before choosing tile or fixtures, it is worth asking whether the existing layout is the right one. In older Chicago homes, the answer is often no — and small structural moves can do more for the room than any finish.
- Convert the tub alcove to a large walk-in shower. The single most common change in primary baths, and usually the one that transforms daily use the most.
- Create a wet room. Putting the tub and shower inside one waterproofed glass enclosure saves floor space and looks dramatic — a strong option in narrower footprints.
- Borrow space from an adjacent closet or hallway. Even eighteen inches can turn an impossible layout into a comfortable one, though this depends on framing and, in condos, on what the building allows.
- Add a separate water closet. A small enclosed toilet room adds privacy so two people can genuinely share the space at once.
- Swap a swing door for a pocket or barn door. Reclaims the door swing radius, which in a tight bathroom is real usable floor area.
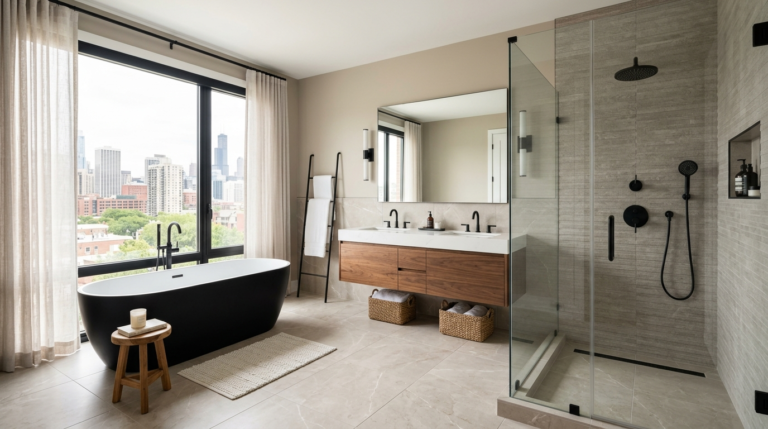
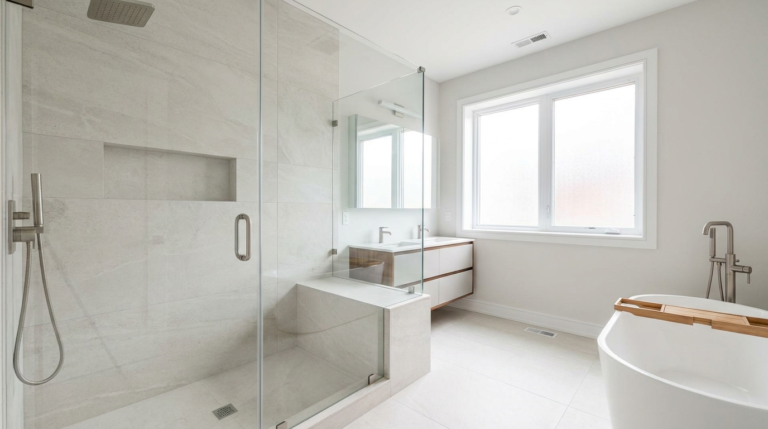
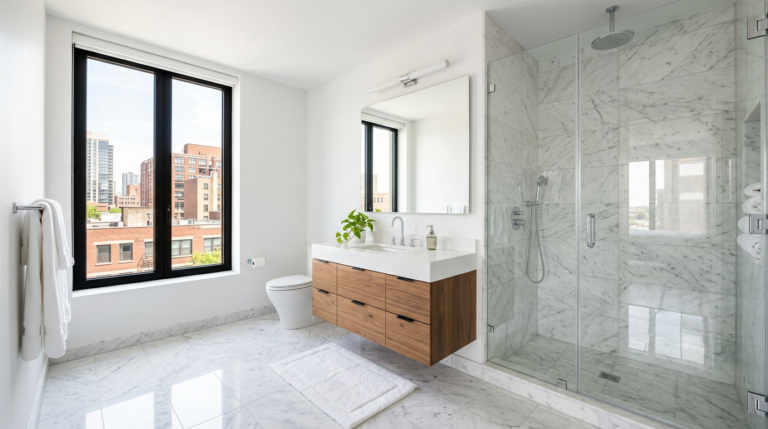
- Float the vanity. A wall-mounted vanity exposes floor beneath it, which makes a small room read as noticeably larger and simplifies cleaning.
Showers, Tubs and Choosing What You Will Actually Use
Be honest about your habits. Plenty of homeowners keep a tub in the primary bath and then never fill it, while others would not give one up. Both answers are valid — the mistake is designing around the tub you think you should want.
If the shower is where your time goes, that is where the budget belongs. Features worth considering include a curbless or low-threshold entry (cleaner-looking and far easier to live with as you age), a built-in bench, recessed niches sized to your actual bottles rather than a token 12-inch square, a handheld sprayer alongside the fixed head, and frameless glass, which makes an enclosure disappear visually. A linear drain pairs well with large-format tile because it allows the floor to slope in one direction instead of four.
If you do want a tub, a freestanding soaking tub is the classic primary-bath statement, but it needs genuine clearance around it and a filler solution planned in advance. A drop-in or alcove tub is more space-efficient and often the more sensible choice in a standard-sized room. One resale note worth keeping in mind: if the primary bath is the only full bath in the home, removing the last tub can narrow your buyer pool later, particularly with families.
Vanities, Storage and Countertop Materials
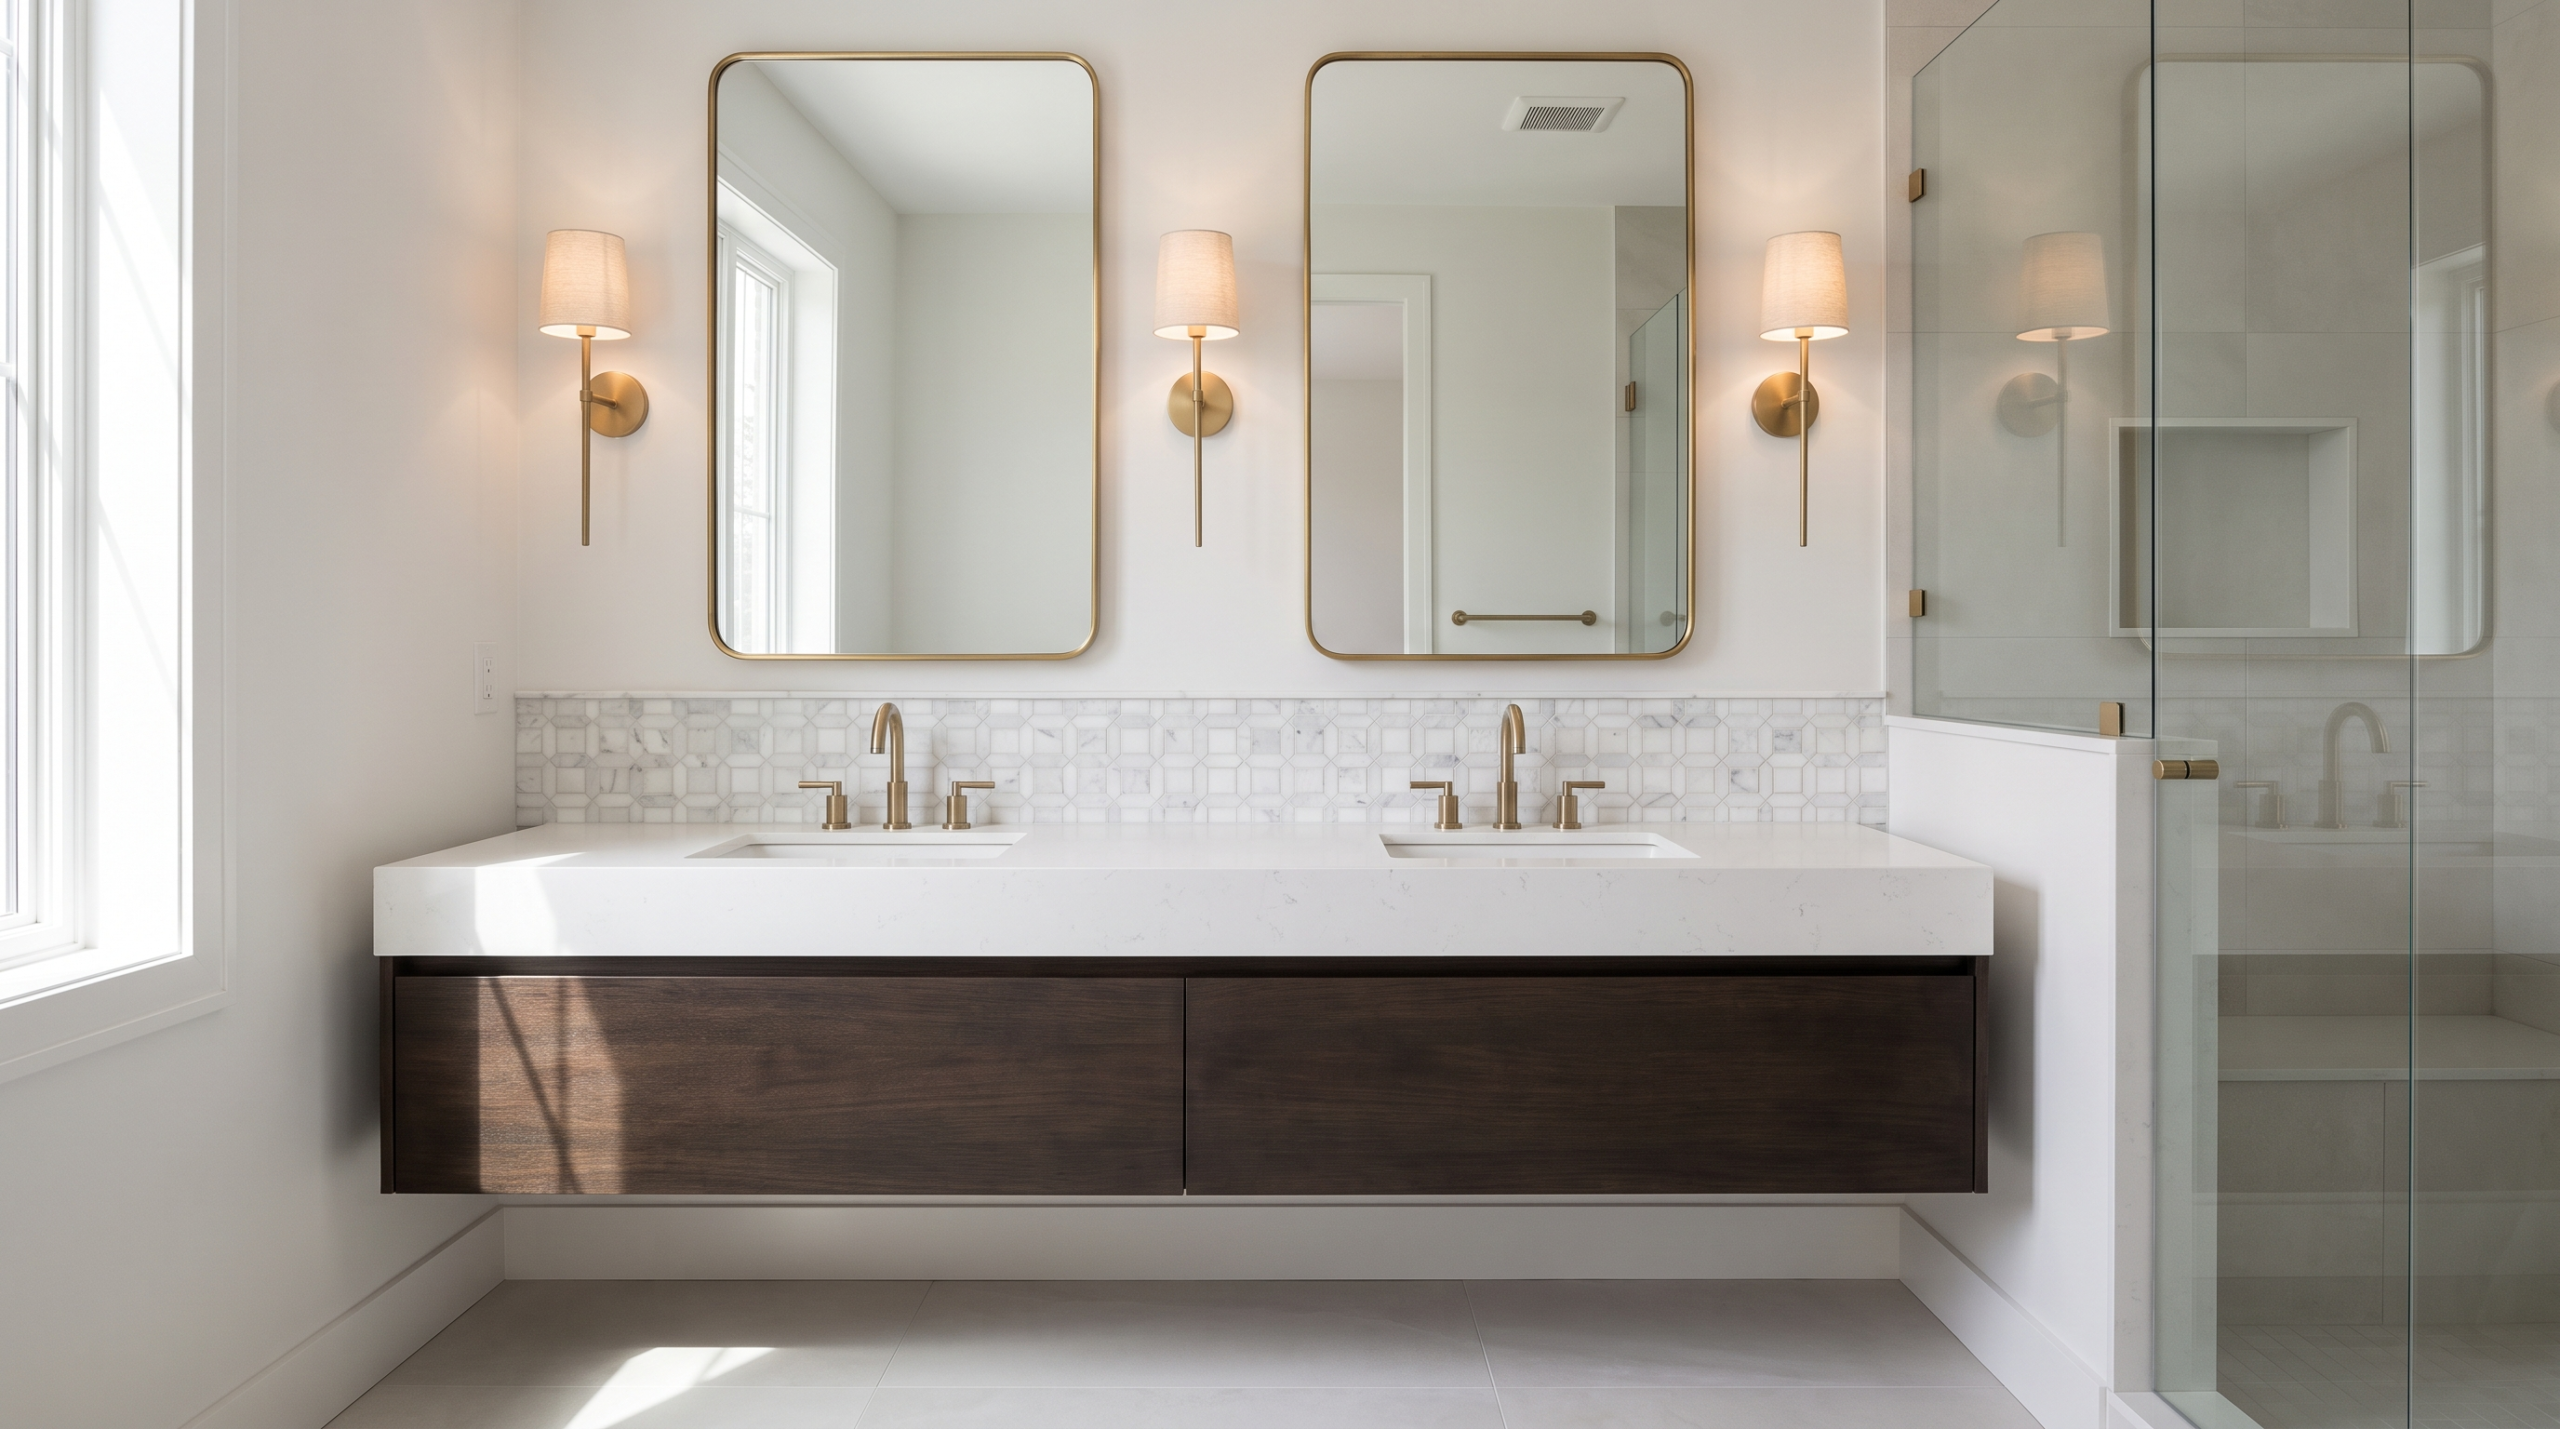
Storage is where most primary baths quietly fail. A double vanity is the headline feature, but it is only worth it if the room can carry it — roughly 60 inches of wall is a practical minimum for two sinks, and below that a single sink with far more drawer space is almost always the better daily experience.
A few things that consistently pay off: drawers instead of doors (you can see what is in them), a tall linen cabinet or a recessed medicine cabinet built into the wall cavity, outlets located inside a drawer or cabinet so the counter stays clear, and a vanity height of 34 to 36 inches, which most adults find more comfortable than the older 30-inch standard.
On countertops, quartz is the low-maintenance default: non-porous, consistent, and unbothered by cosmetics or toothpaste. Natural stone offers depth and variation that engineered material cannot quite replicate — marble in particular — but it is porous and will need sealing and a slightly more forgiving attitude toward patina. Porcelain slabs are a newer option with very high durability and thin profiles.
Tile and Stone: The Surfaces That Define the Room
Tile does more visual work in a bathroom than anything else, and it is also the element most dependent on the quality of what happens underneath it. Waterproofing, slope, substrate preparation and movement joints are invisible when they are done properly and expensive when they are not, which is why professional tile and natural stone installation is worth taking seriously in a room that gets soaked every day.
Popular directions right now include large-format porcelain that mimics marble — fewer grout lines, calmer walls, none of the sealing — and running the same floor tile straight into the shower for a seamless, larger-feeling room. Vertical stacked tile or a slab feature wall behind the tub gives you one focal point without making the whole room busy. Textured or small-format mosaic on the shower floor adds grip where you want it. And whatever tile you choose, spend a minute on grout color: matching it minimizes the pattern, contrasting it emphasizes it, and it is a decision people regret far more often than the tile itself.
Lighting, Warmth and Ventilation
These are the least photogenic parts of a primary bath and among the most noticeable in daily use.
Light the room in layers: ambient ceiling light, task lighting at the mirror, and something soft for late nights. Sconces mounted at roughly eye level on either side of the mirror light a face evenly, while a single downlight overhead casts shadows in all the wrong places. Dimmers on everything cost very little and change how the room feels at 6 a.m. versus 10 p.m.
Radiant electric floor heat is one of the most-loved upgrades in Chicago primary baths for obvious reasons — February tile is unforgiving — and it is far easier to install while the floor is already open. A towel warmer is a smaller version of the same idea.
Ventilation deserves more attention than it usually gets. An exhaust fan sized to the room and vented fully outside protects your paint, your grout and your drywall from a decade of steam. A humidity-sensing fan that runs on its own after a shower is a genuinely worthwhile detail in a tightly built or below-grade space.
Planning the Project Realistically
A primary bath remodel is a bigger undertaking than a hall bath, mostly because the wish list is longer. A few practical points to plan around.
Moving plumbing is the biggest swing factor in both schedule and cost, so decide early whether the layout change is worth it. Chicago’s older housing stock frequently hides surprises behind plaster — original drain lines, dated wiring, floors that are not level — and a contingency in the budget absorbs those far better than optimism does. If you live in a condo or high-rise, check building rules on work hours, insurance certificates and elevator access before setting any dates.
On budget: pricing is individual and depends on the size of the room, the scope of work, the materials you select and the condition of what is behind the walls, so the only meaningful number is a personalized quote for your space. If you want a sense of what drives spending before you sit down with anyone, our guide to bathroom remodel cost in Chicago breaks down where the money tends to go.
FAQ
What is the difference between a master bathroom and a regular bathroom?
A master or primary bathroom connects directly to the main bedroom and is used by one or two people daily, rather than shared by the household and guests. That usually means it is larger and designed around comfort features — double vanities, a bigger shower, a separate toilet area — while a hall bath is designed around efficiency and shared use.
Do I need a bathtub in the master bathroom?
Not necessarily. If you rarely take baths, converting the tub space into a larger walk-in shower is one of the most satisfying changes you can make. The exception is when the primary bath holds the only tub in the entire home — in that case, keeping one somewhere in the house is worth considering for resale.
How much space do I need for a double vanity?
About 60 inches of wall is a workable minimum for two sinks, and 72 inches or more is considerably more comfortable. Below that, two sinks squeeze out the drawer and counter space that make the vanity useful, and a single sink with generous storage is usually the better everyday choice.
Is a curbless shower a good idea in an older Chicago home?
It can be excellent, but it depends on the floor structure, because the drain and slope have to be recessed into the subfloor. In some older homes that is straightforward; in others, joist direction or depth makes a low-threshold entry the more practical solution. It is a question to settle during design rather than after demolition.
How much does a master bathroom remodel cost?
Pricing is individual. It depends on the size of the room, whether plumbing moves, the materials you choose and what condition the space is in behind the walls. Rather than working from an average that may have nothing to do with your bathroom, request a personalized quote based on your actual space and scope.
Get a Free Quote
The best primary baths are not the ones with the longest feature list — they are the ones designed around how the people living there actually start and end the day. The fastest way to find out what is possible in your home is to have someone look at the real space, the real layout and the real building. Request a free quote and we will walk through the ideas, the materials and the options with you, with pricing tailored to your project.