Bathroom Addition Cost: What Drives the Price of Adding a New Bathroom
One bathroom and four people is a Chicago tradition, and not a pleasant one. Bungalows, two-flats, vintage walk-ups and even plenty of post-war homes were built with a single bath, and no amount of clever scheduling fixes a 7 a.m. queue in the hallway. Adding a second bathroom — a powder room near the entry, a three-quarter bath in the basement, an en suite off the primary bedroom — is one of the few projects that changes daily life in the house immediately.
The first question everyone asks is what a bathroom addition costs. The honest answer is that it depends far less on square footage than on what is already inside your walls and under your floor. A powder room placed against an existing plumbing wall and a full bath carved out of an attic on the opposite side of the house are the same idea and completely different projects. Below is a plain look at the factors that move the number, so you can walk into a consultation knowing what actually matters.
What Really Drives Bathroom Addition Cost
Rather than a price, think in terms of variables. These are the ones that consistently decide whether an addition lands at the modest end of the scale or the ambitious one:
- Distance to existing plumbing. The single biggest factor. Every foot of new supply line, drain and vent adds material, labor and demolition.
- Whether drainage runs by gravity. Below-grade bathrooms may need an ejector pit or an up-flush system, which is a different scope of work entirely.
- Fixture count. A half bath needs a toilet and sink. A full bath adds a tub, a shower, waterproofing and far more tile.
- Structural work. Borrowing space from a closet is simple. Moving a wall, cutting a floor, reframing a dormer or building a bump-out is not.
- Electrical, heating and ventilation. New circuits, GFCI protection, lighting, an exhaust fan ducted outside, and extending heat into the room.
- Finish level. Standard ceramic in a simple layout versus large-format porcelain, natural stone, custom glass or a curbless entry.
- Permits, inspections and building rules. Straightforward in a single-family home, more involved in a condo or co-op.
- Access and logistics. Third-floor walk-ups, tight gangways, shared stairwells and limited parking all affect how long the work takes.
Pricing is always individual — there is no useful average, and any figure quoted before someone has seen your home is a guess. What a walkthrough gives you is a number tied to your actual conditions.
Where You Put It Matters More Than How Big It Is
Homeowners often start by asking how many square feet they need. The better first question is where the bathroom can go with the least plumbing disruption. A few locations come up again and again in Chicago homes:
- Against an existing wet wall. Backing a new bathroom onto the plumbing that already serves the kitchen or the original bath keeps runs short and demolition contained. Usually the most economical route.
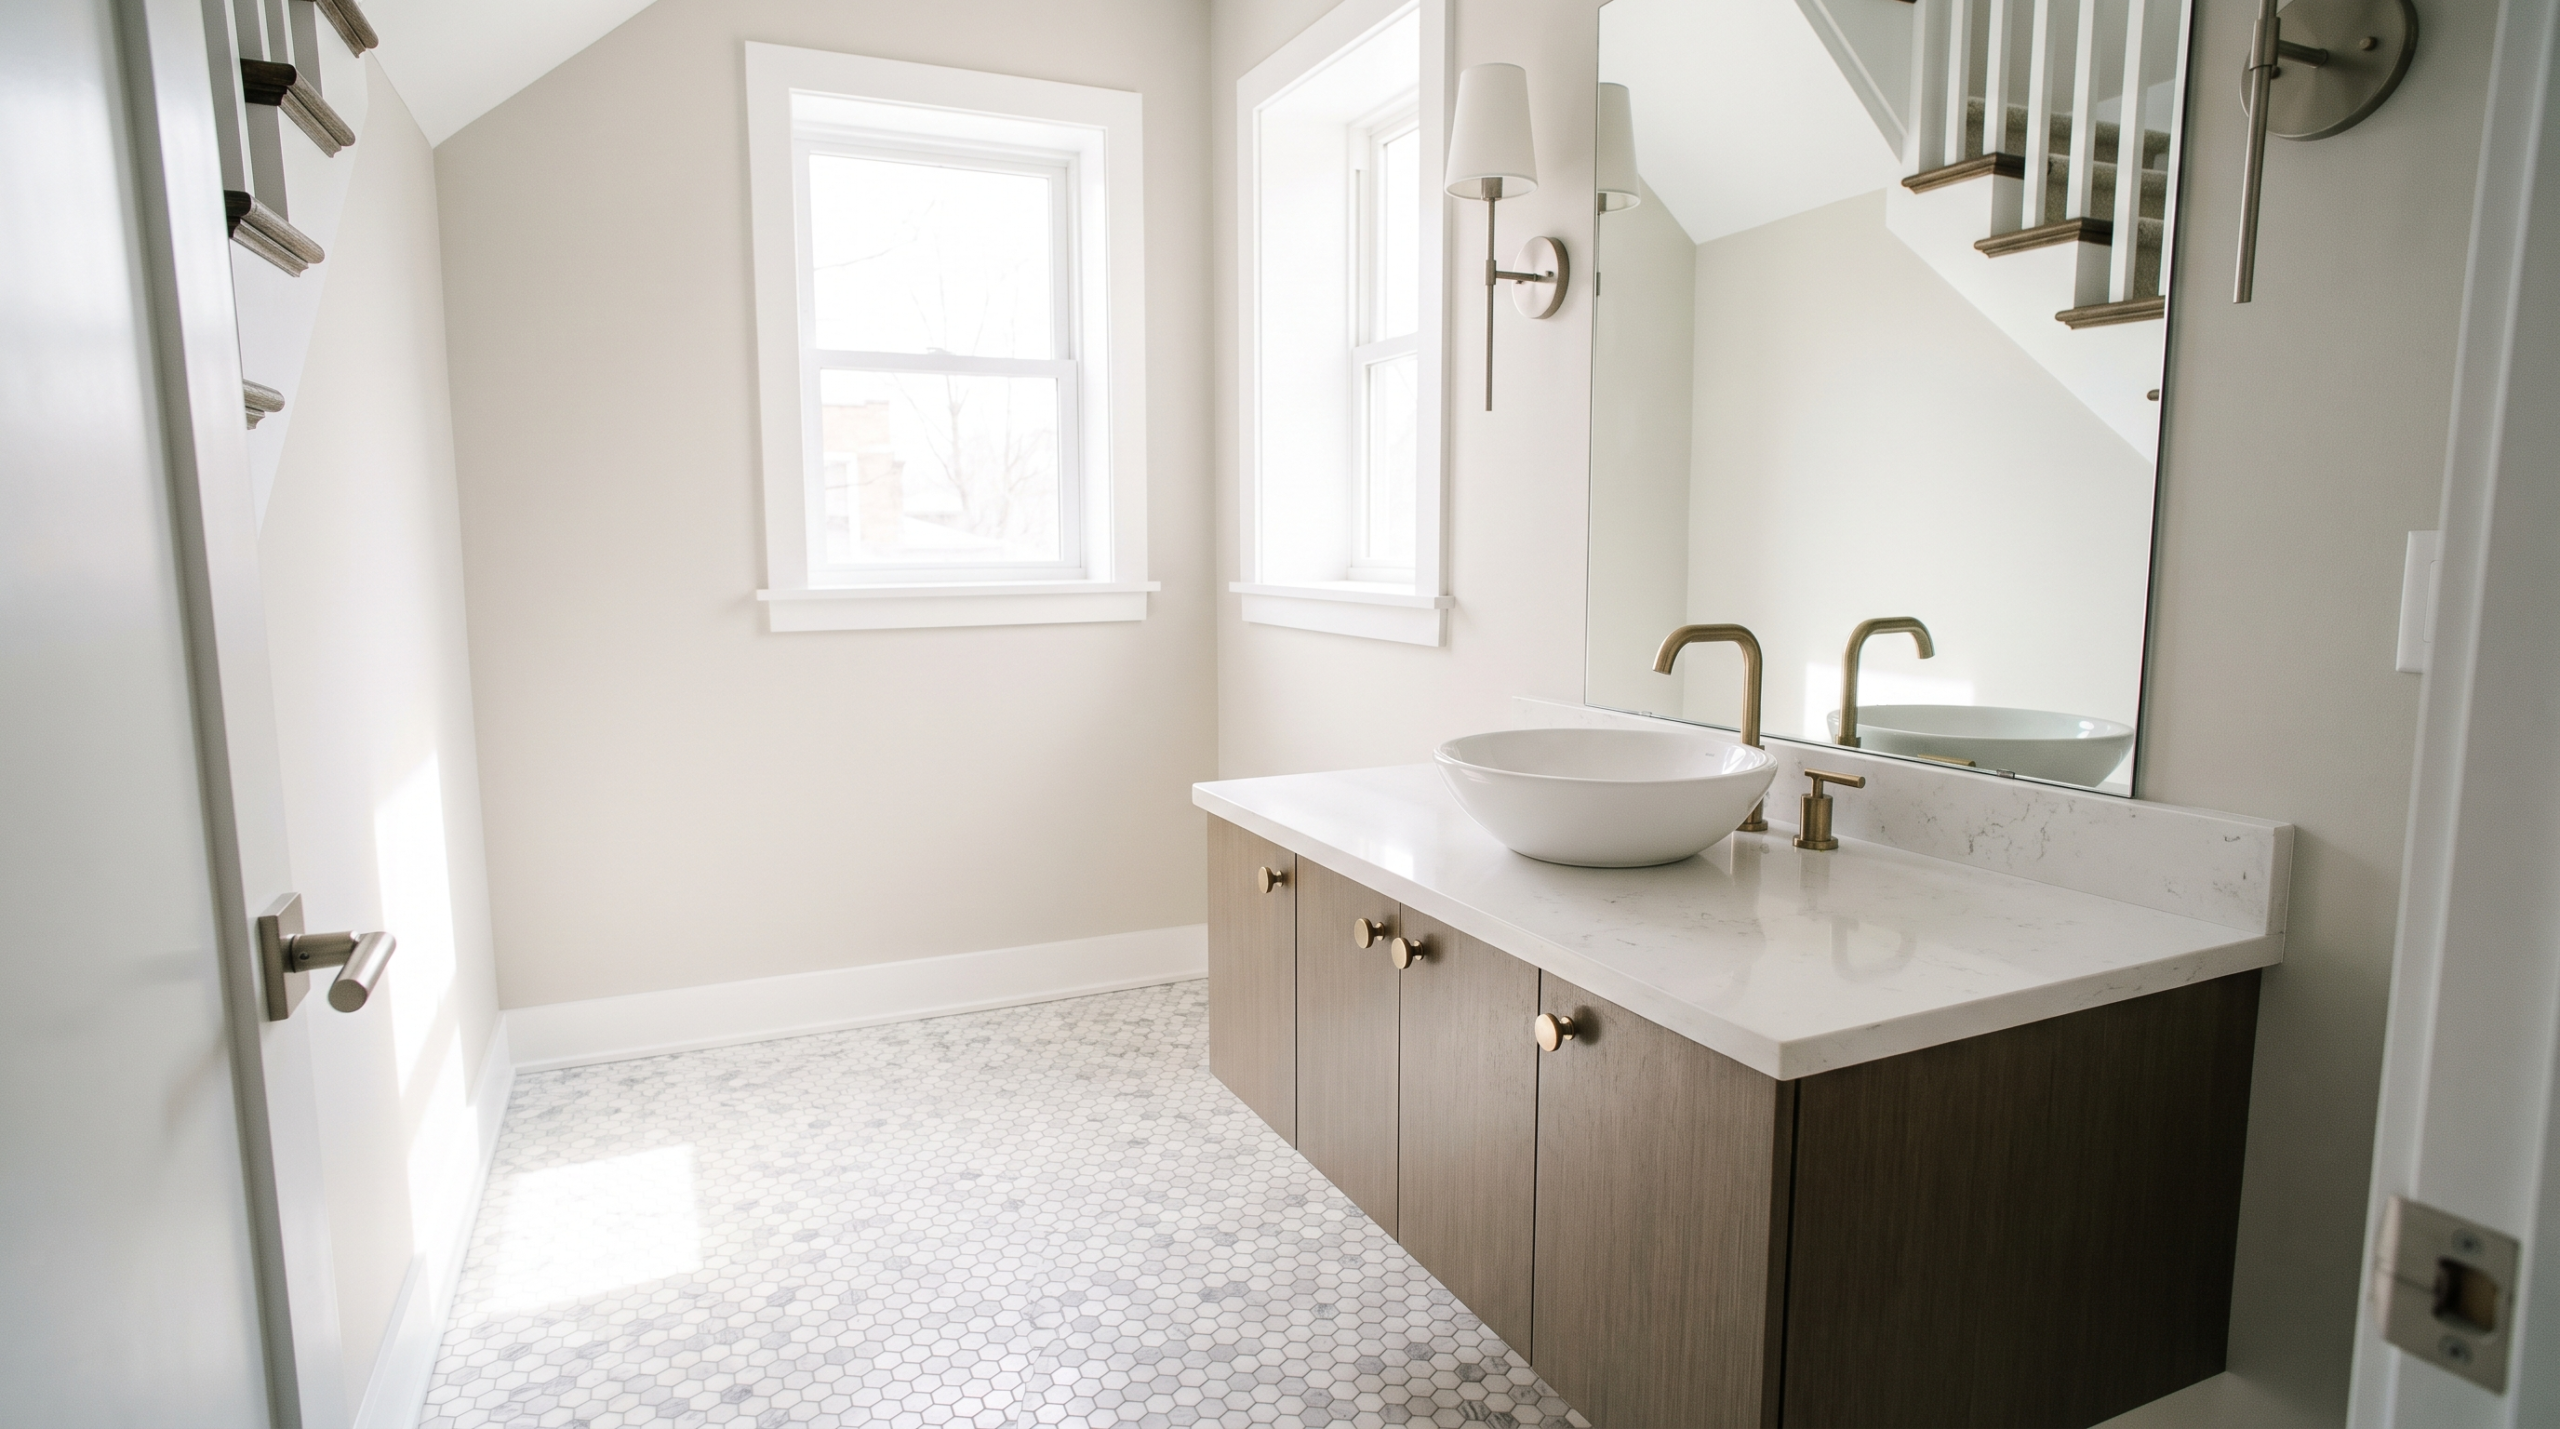
- Under the stairs or from a closet. A powder room only needs a few feet. Borrowing from an oversized closet, a pantry or dead space beneath a staircase avoids changing the footprint at all.
- Stacked above or below an existing bath. Aligning with the bathroom on the floor above or below lets the new fixtures tie into the same stack.
- In the basement. Often the cheapest square footage in the house, but drainage below the sewer line needs its own solution — we cover that in detail in our guide to adding a basement bathroom in Chicago.
- In the attic or a bump-out. The most flexible in terms of layout and the most expensive, because framing, insulation, headroom and long plumbing runs all come into play.
Plumbing, Electrical and Ventilation
Mechanical work is where a bathroom addition separates itself from a cosmetic remodel. New supply lines have to reach the fixtures, and the drain needs both a path to the main stack and proper venting so traps hold water. In older Chicago housing stock it is common to open a wall and find galvanized supply lines or cast-iron waste that a plumber will recommend addressing while everything is accessible — unglamorous, but far cheaper now than after the tile goes on.
Electrically, a bathroom needs GFCI-protected outlets, appropriate lighting and often a dedicated circuit or two, particularly if there is a heated floor or a high-draw fixture. If the panel is already near capacity, that upgrade becomes part of the project.
Ventilation is not a detail to economize on. An exhaust fan must duct to the exterior, never into an attic or a joist bay, where moisture simply relocates and causes problems later. In a windowless interior bathroom — which most additions are — the fan is the only thing protecting your new finishes.
Permits, Inspections and Chicago Realities
Adding a bathroom involves new drainage, new supply lines, electrical circuits and mechanical ventilation, so it generally requires a permit, and plumbing work is required to be performed by a licensed plumber. Inspections typically occur at rough-in, before walls close, and again at completion.
Requirements, fees and timelines change over time and differ between single-family homes, two-flats and condominiums, so confirm current rules with the City of Chicago Department of Buildings or have your contractor handle the filing. Condo and co-op owners should plan for a second layer of approvals: board sign-off, certificates of insurance, restricted work hours and elevator scheduling. Building it all into the timeline early prevents an expensive stall halfway through.
Skipping the permit on an interior project is tempting and rarely worth it. Unpermitted plumbing surfaces during appraisals and inspections, complicates insurance claims, and can turn a smooth sale into a negotiation over work nobody can verify.
Finishes: Tile, Stone and the Details You Live With
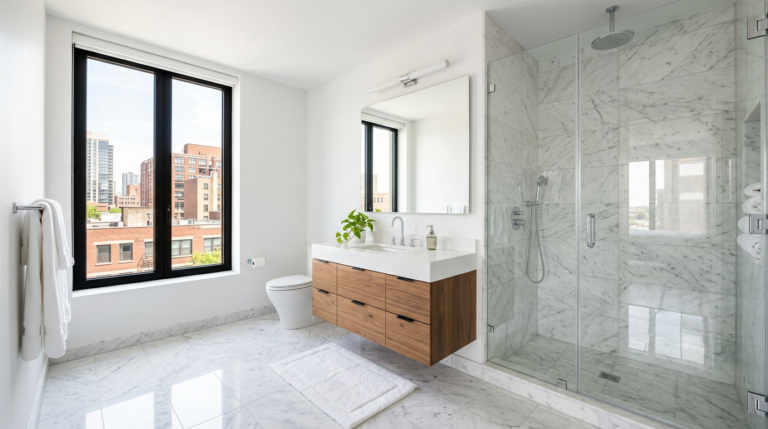
Once the mechanical work is done, finishes determine both the feel of the room and a meaningful share of the budget. Porcelain and ceramic remain the workhorses: stable, water-tolerant and available in formats that mimic stone or wood convincingly. Natural stone — marble, travertine, limestone — brings a depth that porcelain approximates but does not fully replicate, with a sealing routine in exchange. Quartz is the common choice for a vanity top in a compact space, where durability and a seamless surface matter more than veining.
Inside the shower, a proper waterproofing membrane over cement or foam backer board is the standard, and it is not the place to save money. Elsewhere, the choices that quietly raise a budget are large-format tile, intricate mosaic patterns, custom frameless glass, curbless shower entries and heated floors. None are unreasonable — they simply need to be decided early, while they are still line items rather than change orders. Tile and stone selection is the heart of tile and natural stone installation, and it is worth spending real time on.
How to Keep an Addition on Budget
A few habits consistently separate projects that stay on track from those that drift:
- Let the plumbing lead the layout. Design around where the pipes can reasonably go, not the other way round.
- Finalize selections before demolition. Mid-project changes cost far more than the materials involved.
- Be honest about what the room is for. A guest powder room does not need the same scope as a primary en suite.
- Spend on what is hidden. Waterproofing, ventilation and quality valves are the things you never see and never want to redo.
- Keep a contingency. Opening walls in an older Chicago home occasionally reveals surprises. Planning for that is not pessimism, it is arithmetic.
- Bundle related work. If flooring or electrical work is already planned nearby, doing it in one mobilization is more efficient than two.
FAQ
How much does a bathroom addition cost in Chicago?
There is no meaningful average, because the same square footage can represent wildly different scopes of work. Plumbing distance, drainage method, fixture count, structural changes and finish level drive the number far more than size does. Pricing is individual — a walkthrough and a personalized quote are the only way to get a figure you can rely on.
Is it cheaper to add a half bath or a full bath?
A half bath is almost always less, and often substantially so. It needs fewer fixtures, less plumbing, no shower waterproofing and a fraction of the tile. If the main goal is relieving pressure on a single bathroom, a well-placed powder room solves much of the problem for far less.
Do I need a permit to add a bathroom?
Generally yes. New plumbing, electrical and ventilation work requires permitting and inspection, and plumbing must be done by a licensed plumber. Specific requirements vary by property type and change over time, so confirm with the Department of Buildings or let your contractor manage the filing.
How long does a bathroom addition take?
Longer than a remodel of an existing bathroom, because rough-in work, inspections and curing time for waterproofing and tile all sit on the critical path, and permitting happens before any of it starts. Our guide to how long a bathroom remodel takes walks through the sequence; an addition layers permitting and structural work on top.
Will adding a bathroom increase my home’s value?
A second bathroom is one of the features buyers in Chicago most consistently look for, particularly in homes with multiple bedrooms and a single bath. How it appraises depends on the property, the quality of the work and whether it was permitted — another reason to do the paperwork properly.
Can a bathroom be added without moving walls?
Often, yes. Oversized closets, pantries, space under a staircase and unused corners of a basement or landing can frequently accommodate a half bath without altering the structure. Whether it works depends on reaching plumbing and meeting clearance requirements, which a site visit resolves quickly.
Get a Free Quote for Your Bathroom Addition
Every home answers these questions differently — where the stack runs, how much headroom you have, what the walls hide, and what you want the new room to do. That is why a bathroom addition cost estimate starts with a walkthrough rather than a price list. PM Tile works with homeowners across Chicago and the surrounding suburbs on tile, natural stone and bathroom remodeling in Chicago, and takes on residential and commercial projects alike. Every estimate is built around your specific space. Request a free quote and get a clear picture of what your addition involves.