Adding a Basement Bathroom in Chicago: Plumbing, Permits & Cost Factors
A finished basement is the most affordable square footage most Chicago homeowners will ever add — no new foundation, no new roof, no change to the footprint. But a basement without plumbing stays a room you visit rather than a floor you actually live on. Adding a basement bathroom is what turns a rec room into a guest suite, a home gym into one people use, and a lower level into a workable in–law arrangement.
It is also the part of a basement project with the most moving parts. Drain lines sit below the level of the city sewer, ceilings are tighter than upstairs, and the work is permitted and inspected. None of that makes the project unusually difficult — it just means planning matters more than it would for a bathroom on the second floor. Here is what to understand about plumbing, permits, layout and the factors that shape cost before anyone starts demolition.
Why a Basement Bathroom Is Worth the Trouble
The practical case is simple: a lower level without a bathroom has a ceiling on how it can be used. Guests will not comfortably stay in a basement bedroom that requires a trip upstairs at 2 a.m. A family room empties out every time someone needs a break. A home office, a gym, a teenager’s space, a caregiver suite — all of them work better when a bathroom is on the same floor.
There is a resale argument too. In Chicago’s market, a finished lower level with a bathroom is usually presented as living space rather than storage, and buyers read it that way. Whether it appraises as such depends on the property, the finish level, ceiling height and whether the work was permitted — one more reason to do the paperwork properly.
Most basement bathrooms take one of three shapes:
- Half bath (powder room) — toilet and sink. The smallest footprint, the simplest drainage and ventilation.
- Three-quarter bath — toilet, sink and a shower. The most common choice, and usually the best value for the space it takes.
- Full bath — adds a tub. Worth it if the basement will serve as a bedroom suite or a rental unit, less so otherwise.
Plumbing Below Grade: Ejector Pits and Up-Flush Systems
This is the question that decides most of the project. Waste normally leaves a house by gravity, and in many Chicago homes the main sewer line exits above the basement floor. Anything below that line needs help getting out. There are three usual paths.
- An existing rough-in. Plenty of Chicago homes — especially post-war builds and houses that have had an overhead sewer conversion — already have a capped stub in the slab where a bathroom was anticipated. If you have one, it is the cleanest option, and it largely dictates where the bathroom goes.
- A sewage ejector pit. The slab is cut, a sealed basin is set into the floor, and a pump lifts waste up to the main line. This is the standard solution for a full below-grade bathroom, and it allows normal fixtures and conventional-looking plumbing.
- An up-flush or macerating system. These sit above the slab and grind and pump waste to the main line, avoiding concrete work entirely. Useful where cutting the floor is impractical, though they limit fixture choices and need occasional maintenance.
Two related items come up often in Chicago basements: backwater valves, which protect against sewer backup during heavy rain, and the condition of older cast-iron or galvanized lines. If the slab is going to be open anyway, that is a sensible moment to have both looked at. A licensed plumber’s assessment early in the process is worth more than any amount of layout sketching, because the answer determines how much freedom you have with the floor plan.
Permits, Inspections and Chicago Code Basics
Adding a bathroom is not a cosmetic change. It involves new drainage, new supply lines, electrical circuits and mechanical ventilation, so it generally requires a permit, and plumbing work is required to be carried out by a licensed plumber. Inspections typically happen at rough-in — before the walls close — and again at completion.
Exact requirements and fees change over time and differ between single-family homes, two-flats and condominiums, so confirm the current rules with the City of Chicago Department of Buildings or have your contractor handle the filing. If you are in a condo or co-op, expect a second layer: board approval, contractor insurance certificates, and restrictions on work hours and elevator use.
It is tempting to skip the permit on an interior project nobody can see from the street. Resist it. Unpermitted plumbing surfaces during appraisals and home inspections, can complicate an insurance claim if something fails, and turns a straightforward sale into a negotiation.
Ceiling Height, Layout and Ventilation
Basements come with constraints that upstairs bathrooms do not. Finished ceiling height is the first: ducts, beams and existing waste lines all eat into headroom, and minimum height requirements apply to bathrooms and habitable rooms. Walk the basement and map where the obstructions run before choosing a location. It is usually smarter to place the bathroom beneath the lowest obstacles and keep the open areas tall than to discover a duct crossing the middle of your new shower.
Proximity matters too. Putting the bathroom near the existing stack, the water heater and the electrical panel shortens every run of pipe and wire. Stacking it roughly below an upstairs bathroom is better still, where the layout allows.
Ventilation is not optional. A basement bath needs an exhaust fan ducted to the exterior — never into a joist bay or the space above the ceiling, which simply relocates the moisture. Size the fan for the room, keep the duct run as direct as possible, and consider a humidity-sensing model, since basements have far less natural air movement than the rest of the house.
Moisture, Waterproofing and Finishes Built for Below Grade
Before any finishing starts, deal with water. If the basement takes on moisture during heavy rain, shows efflorescence on the foundation walls, or smells damp in August, that is the first project — not the bathroom. Drainage, grading, sump performance and foundation issues are all far cheaper to address before there is tile and drywall in the way.
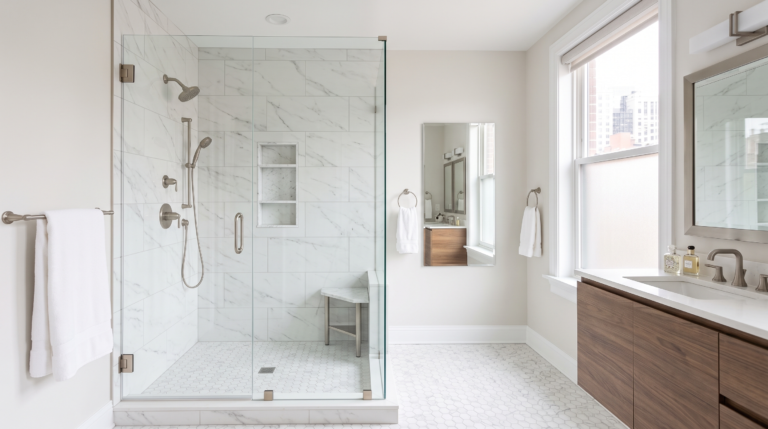
Once the space is genuinely dry, choose materials that tolerate humidity. Porcelain and ceramic are the obvious floor and wall choice: dimensionally stable, unbothered by damp, and comfortable directly over concrete. Natural stone works beautifully as well, with the usual sealing routine — both are covered in our tile and natural stone installation work. Inside the shower, a proper waterproofing membrane over cement or foam backer board is the standard, exactly as it would be upstairs. Elsewhere, moisture-resistant boards, quality paint and PVC or composite trim outlast their wood equivalents in a basement.
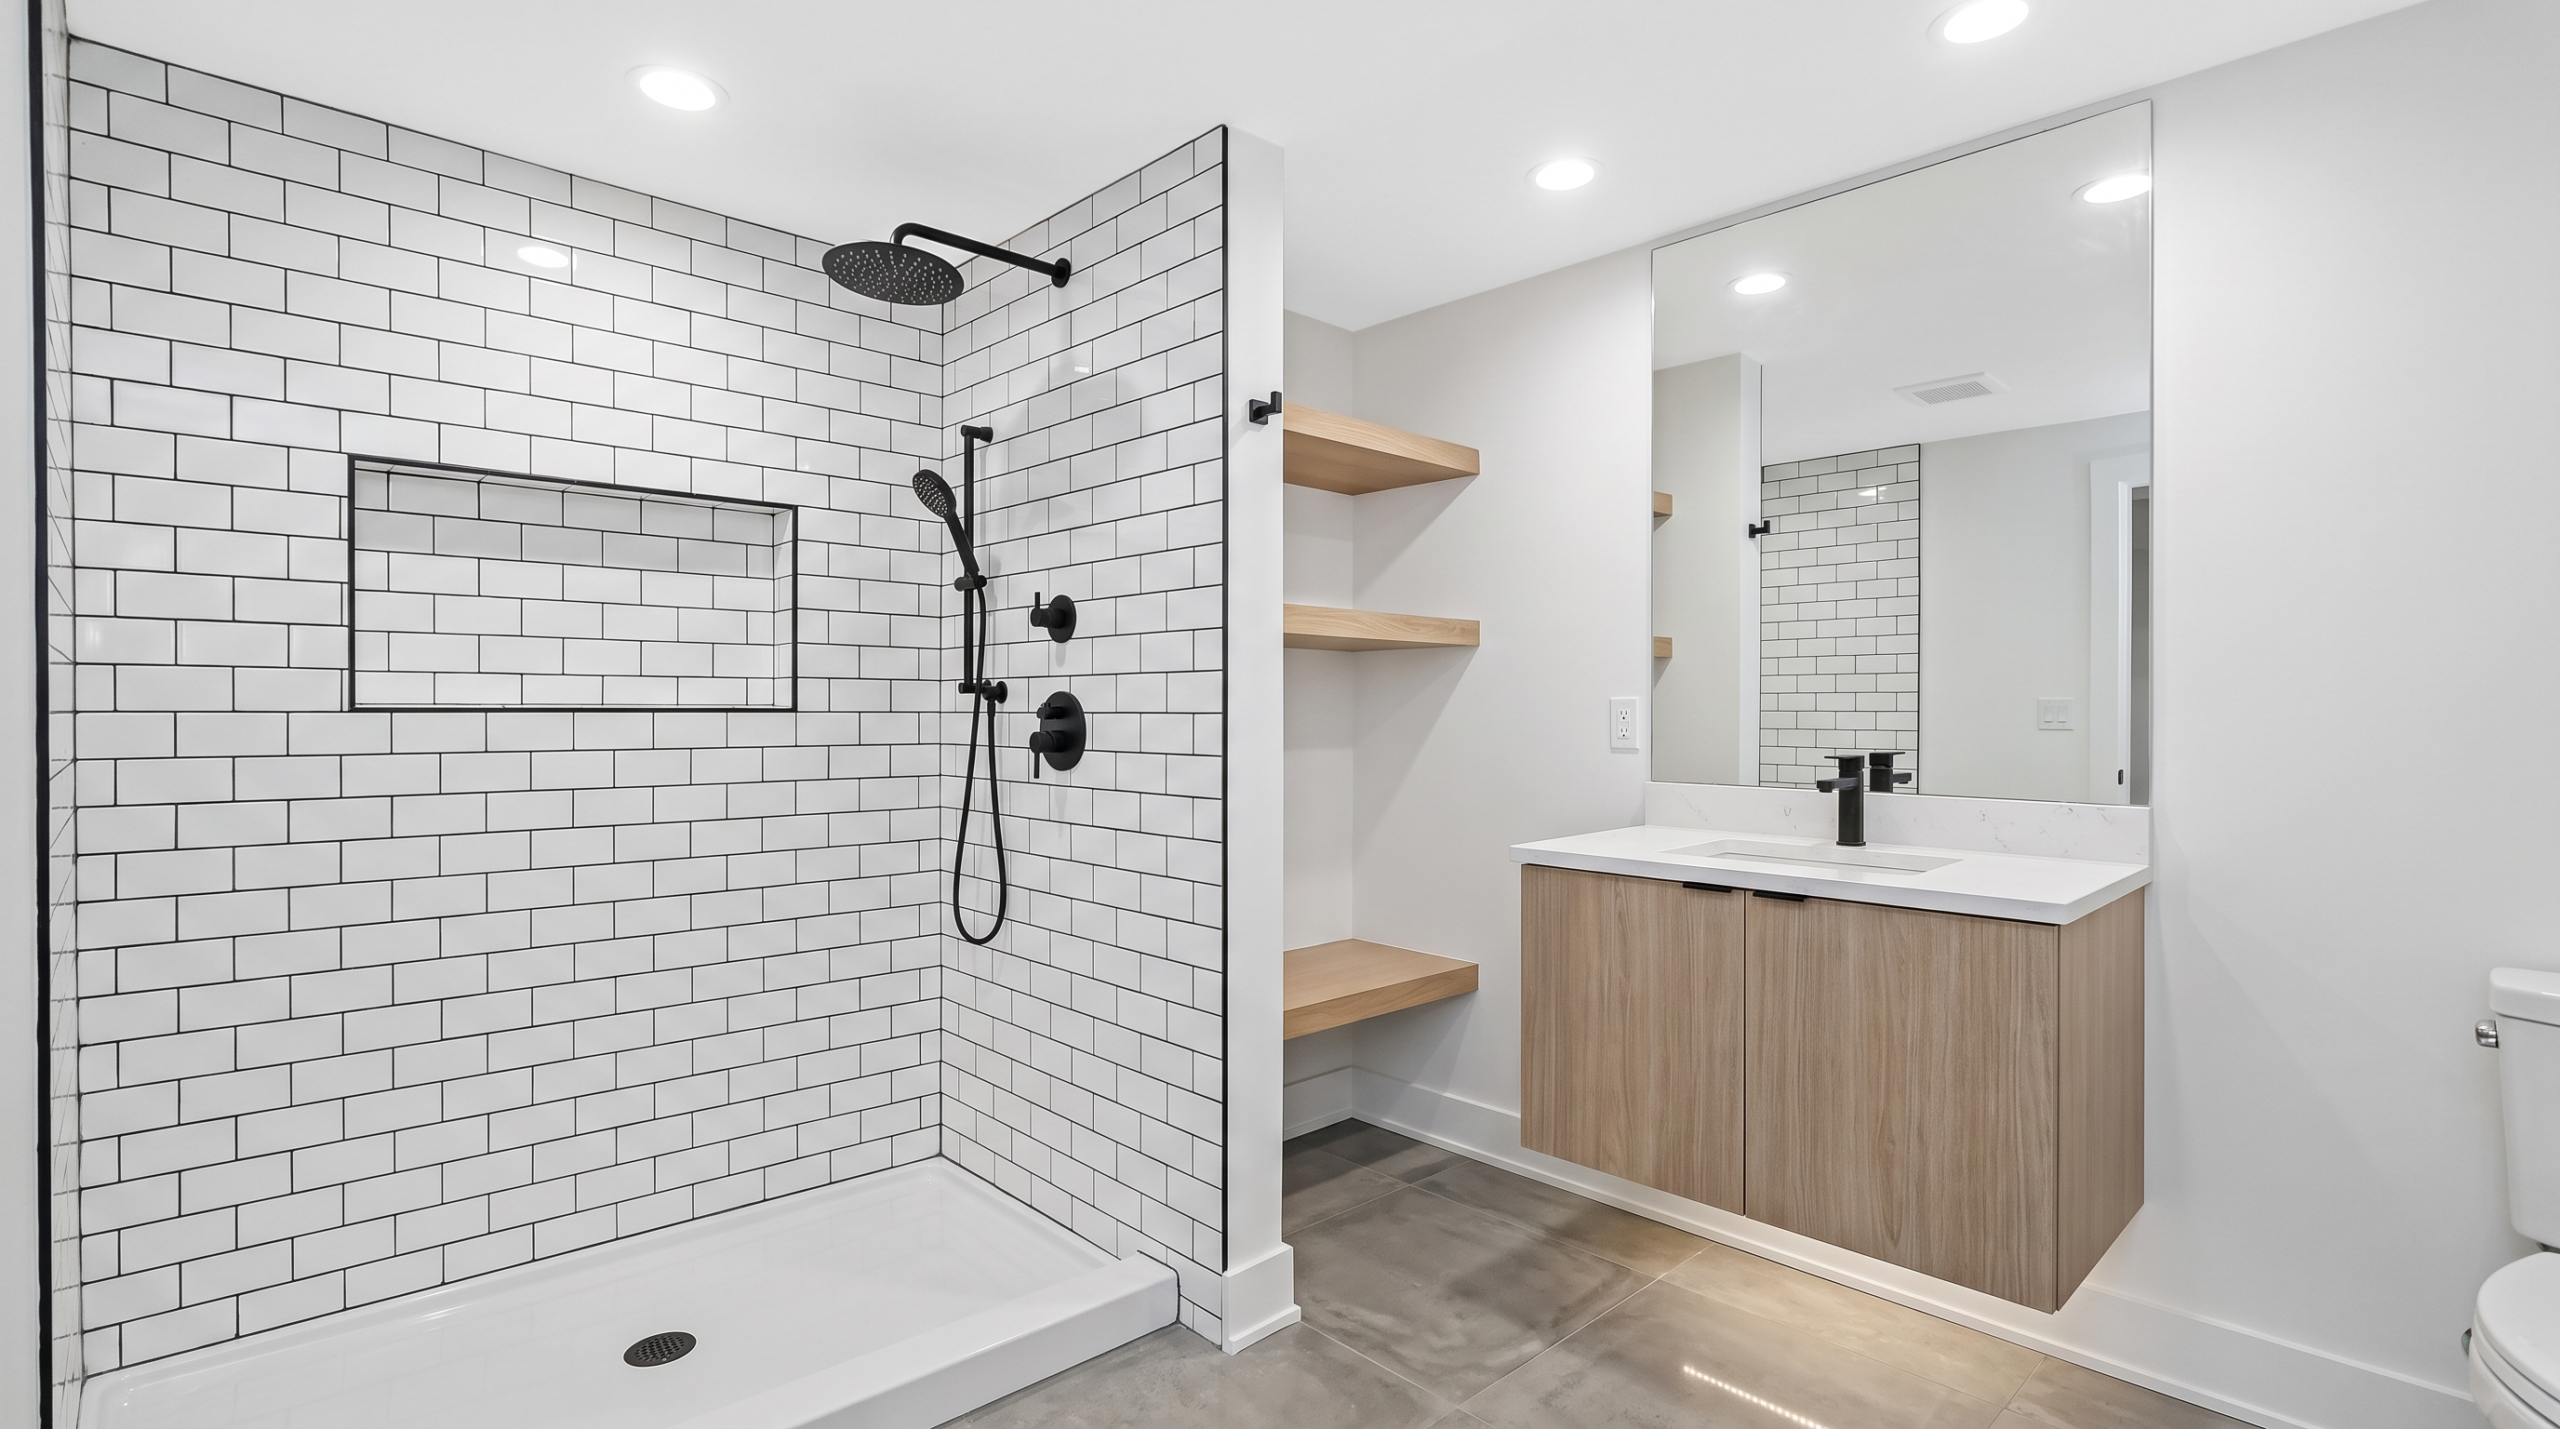
One comfort note worth considering: concrete is cold. Electric radiant heat under the tile is a straightforward addition while the floor is already open, and it is the detail homeowners mention most often afterward.
What Drives the Cost of a Basement Bathroom
There is no single figure for a basement bathroom, and any number quoted before someone has seen your basement is a guess. What is predictable is the list of variables that move the total:
- The drainage solution. Using an existing rough-in, cutting the slab for an ejector pit, or fitting an up-flush system are three very different scopes of work.
- Distance from the existing stack. Every additional foot of drain, vent and supply line adds material and labor.
- Number of fixtures. A powder room involves a fraction of the plumbing of a three-quarter or full bath.
- Finish level. Standard ceramic in a simple layout versus large-format porcelain, natural stone, custom glass or a curbless shower entry.
- Electrical and HVAC work. New circuits, GFCI protection, lighting, the exhaust fan and extending heat into the room.
- Condition of the basement. Existing moisture problems, aging plumbing or framing that needs correcting all come before the bathroom itself.
- Permits, inspections and building rules. Straightforward in a single-family home, more involved in a condo building.
Pricing is always individual, which is why a walkthrough tells you more than any online calculator. PM Tile handles tile, natural stone and bathroom work across residential and commercial projects in Chicago, and every estimate is built around the specific space rather than a generic price list.
FAQ
Do I have to break up the concrete floor?
Not always. If your basement has an existing plumbing rough-in, much of the drain work may already be in place. Where there is no rough-in, the choice is between cutting the slab for a sewage ejector pit and installing an above-floor up-flush system. A plumber can identify which applies after inspecting the floor and the main line.
Does a basement bathroom need a permit in Chicago?
New plumbing, electrical and ventilation work generally requires a permit, with licensed plumbing work and inspections at rough-in and completion. Requirements vary by property type and change over time, so confirm with the Department of Buildings or let your contractor manage the filing.
How long does the project take?
Longer than a cosmetic refresh, because rough-in work, inspections and curing time for waterproofing and tile all sit on the critical path. Our guide to how long a bathroom remodel takes covers the sequence in detail; a basement bath adds the drainage work and the inspection schedule on top of it.
Can I put a shower in a basement bathroom?
Yes — a three-quarter bath with a shower is the most common basement configuration. The shower needs the same waterproofing system it would need upstairs, adequate finished ceiling height above it, and a drainage solution sized to handle it.
Is an ejector pump noisy or high-maintenance?
A properly installed basin runs only briefly and is not intrusive, though you will hear it cycle. The basin is sealed and vented so sewer gas stays out of the room. Like any pump, it benefits from occasional checks rather than being forgotten entirely.
Will a basement bathroom increase my home’s value?
It generally improves how the lower level is perceived and used, which is what buyers respond to. Whether it counts toward finished square footage and how it appraises depends on the property, ceiling height, egress and whether the work was permitted.
Get a Free Quote for Your Basement Bathroom
Every basement is different — where the sewer line sits, how much headroom you have, the moisture history, and what you want the space to become. The practical next step is a walkthrough, not a price list. PM Tile works with homeowners across Chicago and the surrounding suburbs on tile, natural stone and basement bathroom remodeling in Chicago, and every estimate is personalized to the space. Request a free quote and get a clear picture of what your project involves.