Walk-In Shower Ideas & Designs for Chicago Bathrooms
If you’re rethinking a dated tub-and-shower combo or planning a full renovation, walk-in shower ideas are probably at the top of your list – and for good reason. In Chicago homes, from vintage bungalows in Portage Park to newer condos in the West Loop, a well-designed walk-in shower makes a bathroom feel bigger, brighter, and far more functional. Below you’ll find practical layouts, tile and material inspiration, fixture features, and accessibility options to help you picture what’s possible in your own space.
Why Walk-In Showers Work So Well in Chicago Homes
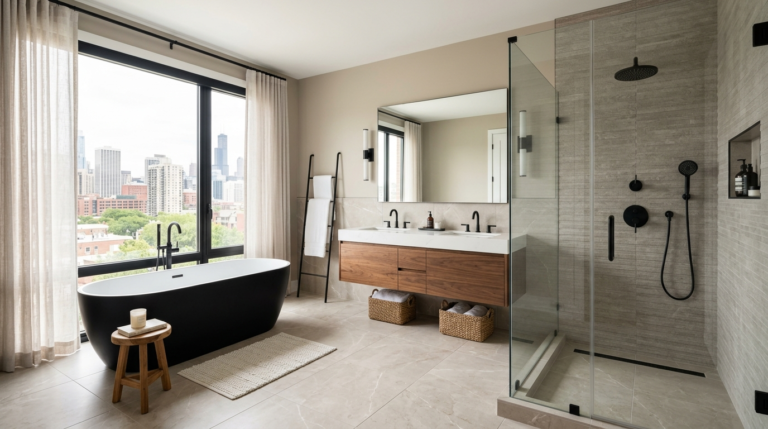
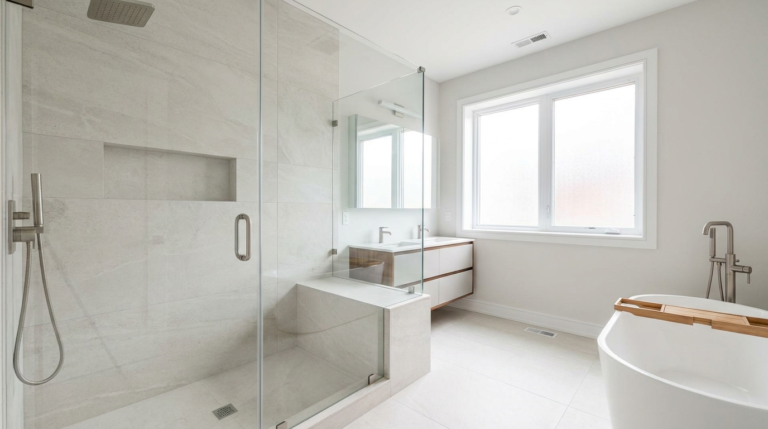
A walk-in shower trades the bulky footprint of a traditional tub for an open, glass-enclosed space that visually expands even a small bathroom. That matters in Chicago, where many homes were built with compact baths that need to work harder. Removing a tub surround and swapping in a frameless glass panel lets light travel across the room, so the whole space reads as larger and more modern.
There’s a lifestyle angle too. Walk-in showers are easier to step into, simpler to clean, and endlessly customizable – from a quick daily rinse to a spa-like retreat with a rainfall head and built-in bench. If you’re weighing your options, our guide on the difference between a bathtub and a walk-in shower breaks down who benefits most from each. For homeowners committed to the open look, the ideas below are a great starting point.
Popular Walk-In Shower Layouts
The right layout depends on your bathroom’s shape, your plumbing, and how much of an open feel you want. A few configurations come up again and again in Chicago remodels:
- Curbless (zero-threshold): The shower floor sits flush with the bathroom floor, with a linear drain carrying water away. It looks seamless, feels roomy, and is the most accessible option.
- Doorless walk-through: A single fixed glass panel and a smart floor slope keep water contained without a door to clean or bump into – ideal for a minimalist, airy vibe.
- Alcove: Tucked between three walls with a glass front, this is the most space-efficient choice and a natural fit where a tub used to sit.
- Corner: Two glass walls meeting at a corner free up the center of the room, which works beautifully in tighter Chicago baths.
Not sure which fits? An in-home assessment of your existing plumbing and floor structure is the fastest way to know what’s realistic. Because every layout carries different labor and material needs, pricing is individual and depends on scope – the best next step is a personalized quote.
Tile & Material Ideas That Set the Tone
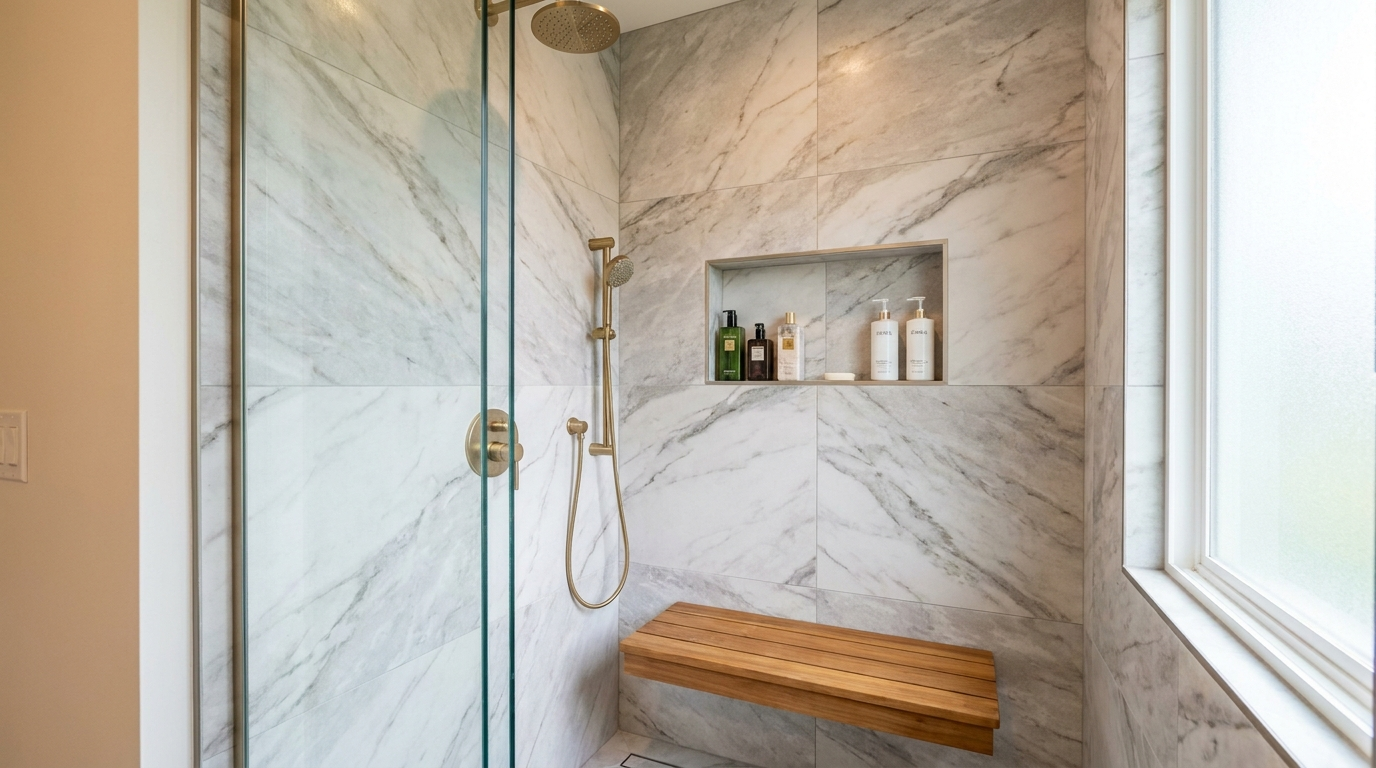
Tile is where a walk-in shower earns its personality. Large-format porcelain tiles – think 24-by-48-inch panels – have surged in popularity because fewer grout lines mean a cleaner look and easier upkeep. For a warmer, high-end feel, marble-look porcelain or genuine natural stone brings depth and movement that photographs beautifully in a bright Chicago bathroom.
Popular material directions include a soft neutral palette of greige and warm white for a timeless backdrop, a single accent wall in vertical stacked tile or a mosaic to add texture, and slip-resistant small-format or pebble tile on the shower floor for grip underfoot. If you love the look of stone, quality installation and sealing are what keep it beautiful for years – something to plan for from the start. Explore the possibilities on our tile and natural stone installation page.
Fixtures, Lighting & Feature Upgrades
The details are what make a walk-in shower feel custom. A few features consistently top Chicago homeowners’ wish lists:
- Rainfall or dual showerheads: A ceiling-mounted rain head paired with a handheld sprayer covers both relaxation and practicality.
- Recessed niches: Built-in shelving keeps bottles off the floor and looks far cleaner than a hanging caddy.
- Built-in or floating bench: Handy for shaving, relaxing, or simply making the space more comfortable.
- Frameless glass: The clearest way to show off your tile and keep the room feeling open.
- Layered lighting: Recessed downlights plus an LED niche strip add warmth and make the space usable morning or night.
Finish choices – matte black, brushed gold, or classic chrome – tie the fixtures to the rest of your bathroom and are an easy way to signal a specific style without overspending.
Accessible & Aging-in-Place Walk-In Showers
A walk-in shower is one of the smartest upgrades for anyone planning to stay in their home long term. A curbless entry removes the trip hazard of a tub wall, while a built-in bench, a handheld sprayer on a slide bar, and stylish grab bars add safety without making the space look clinical. Slip-resistant floor tile is the finishing touch. The best part is that these features blend right into a modern design, so an accessible shower today still looks like a high-end shower tomorrow.
Planning Your Walk-In Shower Remodel
Turning inspiration into a finished shower takes a few coordinated steps: confirming the layout your plumbing supports, selecting tile and fixtures, waterproofing correctly, and installing everything to last. Waterproofing in particular is not the place to cut corners – it’s what protects your investment behind the walls. Partnering with an experienced team for your walk-in shower ideas and full bathroom remodel keeps the details from slipping through the cracks. Because material and labor needs vary from home to home, pricing is individual and depends on scope; the most accurate way to plan your budget is to request a personalized quote.
FAQ
Do walk-in showers add value to a Chicago home?
An updated, well-built walk-in shower is a strong selling point and tends to make a bathroom feel more modern and spacious, which buyers notice. Keeping at least one bathtub somewhere in the home is still worth considering for families, but a beautiful walk-in shower generally supports your home’s appeal.
How much space do I need for a walk-in shower?
A comfortable walk-in shower usually starts around 36 by 36 inches, though many homeowners prefer larger. Even compact Chicago bathrooms can accommodate one with a smart layout – a corner or alcove design is often the answer in tighter spaces.
Are curbless showers hard to keep water contained?
Not when they’re built correctly. A properly sloped floor, a linear drain, and a fixed glass panel keep water where it belongs. Correct waterproofing and slope during installation are what make a curbless design work reliably.
How long does a walk-in shower installation take?
Timelines vary with the scope, tile choices, and whether plumbing needs to move. A focused shower project is generally quicker than a full bathroom remodel, and your contractor can give you a realistic schedule once the design is set.
Get a Free Quote
Ready to bring your favorite walk-in shower ideas to life? Our Chicago team will help you choose the right layout, tile, and features for your space and budget – and because every project is different, we’ll put together a personalized quote based on your home. Reach out today for a free, no-pressure consultation and let’s design a walk-in shower you’ll love stepping into every morning.